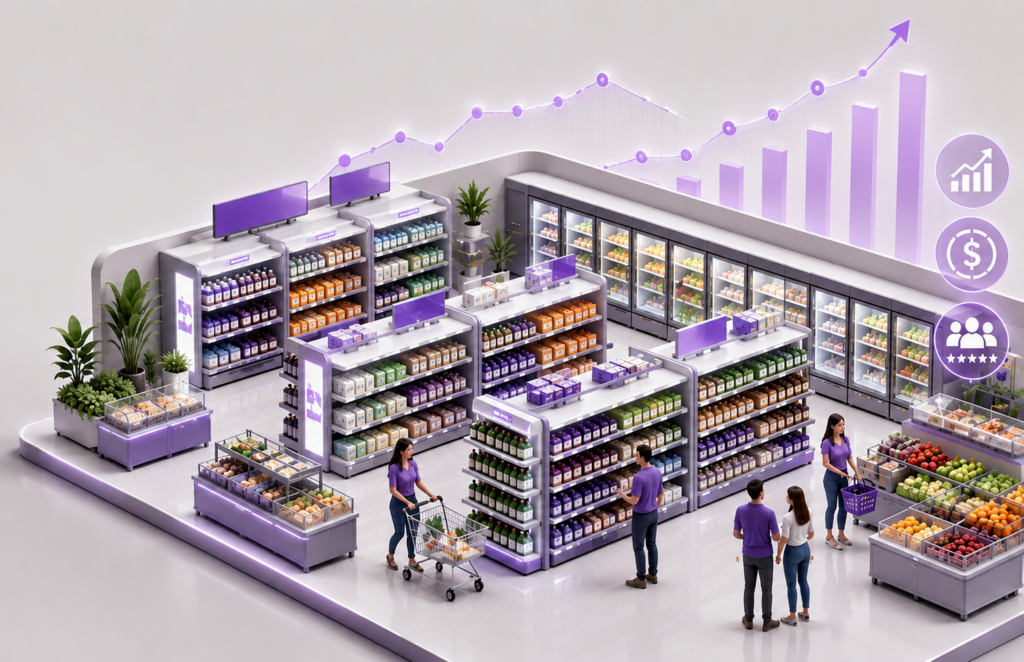
Why Space Planning Is Becoming Critical in Retail in 2026
For years, space planning in retail was primarily associated with merchandising and visual execution. Its core purpose was to define how products should look on the shelf and ensure planogram compliance.
In 2026, this perspective is rapidly changing.
Retailers are increasingly recognizing that space planning directly impacts operational performance, including key metrics such as sales per square meter, inventory turnover and product availability. When space planning is disconnected from supply chain realities, the result is either empty shelves or excess stock.
That is why leading retailers are moving space planning closer to supply chain teams, transforming it from a supporting function into a strategic and operational capability.
What Is Space Planning and Why It Impacts Supply Chain
Space planning (micro space planning) is the process of optimizing product placement on shelves to maximize both sales and operational efficiency.
At its core, space planning answers critical operational questions:
- How much shelf space should each SKU receive?
- How many facings are needed to support demand?
- Can the shelf capacity align with delivery cycles?
These decisions directly influence inventory levels, replenishment frequency and demand fulfillment. If shelf capacity does not match product velocity, retailers face either stock-outs or overstock situations.
This is where the natural connection between space planning and supply chain becomes unavoidable.
Why Space Planning Should Be Integrated with Supply Chain
Space Planning Aligns Planograms with Real Demand
When space planning uses real supply chain data, planograms become dynamic rather than static. They reflect actual sales velocity and replenishment patterns instead of outdated assumptions.
As a result:
- shelf capacity better matches demand
- stock availability improves
- excess inventory is reduced
Space planning becomes a lever for operational optimization, not just visual presentation.
Shared KPIs Connect Space Planning and Supply Chain
Traditionally, merchandising, space planning and supply chain worked in silos, each optimizing different objectives.
Integration introduces a shared KPI framework, including:
- sales per m²
- inventory turnover
- on-shelf availability
These metrics align decision-making across departments and ensure that space planning contributes directly to supply chain performance.
Faster Response to Supply Chain Disruptions
Modern supply chains are increasingly volatile. Demand shifts, delivery delays and regional assortment adjustments require real-time adaptation.
Without integration, space planning reacts slowly.
With integration:
- planograms can be adjusted faster
- shelf space reflects real-time availability
- stores respond quicker to demand changes
This agility improves both operational efficiency and customer experience.
Better Buying Decisions and Category Management
Space planning provides the missing spatial context for purchasing decisions.
Buyers often optimize based on sales data, but not always on actual shelf capacity. When combined with supply chain insights, space planning ensures that purchasing decisions are aligned with real store constraints.
This leads to:
- better assortment decisions
- reduced overstock risk
- more efficient use of retail space
How to Integrate Space Planning and Supply Chain in Practice
The integration of space planning and supply chain does not require a complete transformation overnight. Instead, it starts with aligning data, processes and decision cycles.
Modern retail organizations focus on:
- unified data models combining sales, inventory and space
- shared dashboards across teams
- synchronized planning cycles
- continuous optimization instead of static planograms
This approach removes silos and enables faster, data-driven decisions.
The Role of Technology in Space Planning Integration
Technology is a key enabler of modern space planning in retail.
Advanced space planning solutions:
- integrate sales and supply chain data
- automate planogram optimization
- enable store-specific layouts at scale
This creates a unified retail space planning environment, where space, inventory and supply chain operate as one connected system.
Space Planning as a Strategic Retail Capability
The biggest shift in 2026 is that space planning is no longer a support function.
Retailers that integrate space planning with supply chain:
- increase sales per m²
- reduce inventory costs
- improve product availability
- optimize store performance
All of this is achieved without increasing store size — simply by using space more intelligently.
Conclusion: Space Planning Must Sit Closer to Supply Chain
In modern retail, space planning and supply chain cannot operate independently.
They are connected through data, processes and performance metrics.
By integrating these two areas, retailers can:
- optimize inventory
- react faster to demand changes
- improve on-shelf availability
- increase overall efficiency
This is why space planning should sit closer to supply chain teams — not just organizationally, but operationally and technologically.
Want to unlock the full potential of space planning in your retail organization?
Book a demo with Strategix and see how integrating space planning with supply chain improves your real business KPIs: https://www.strategix.de/en/contact/